Project Information
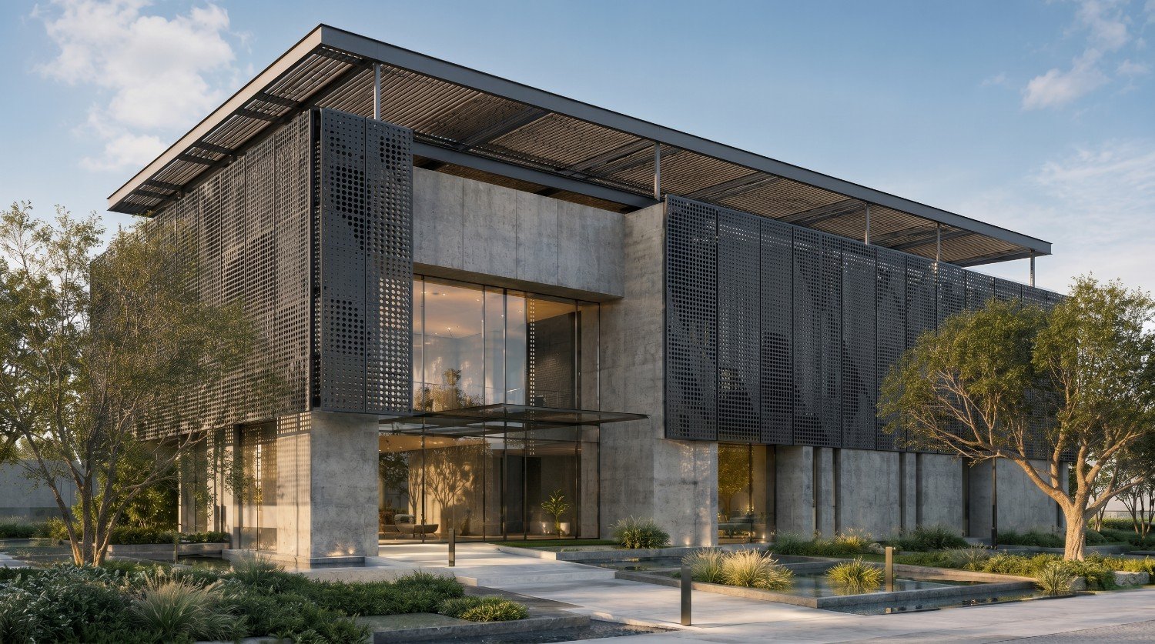
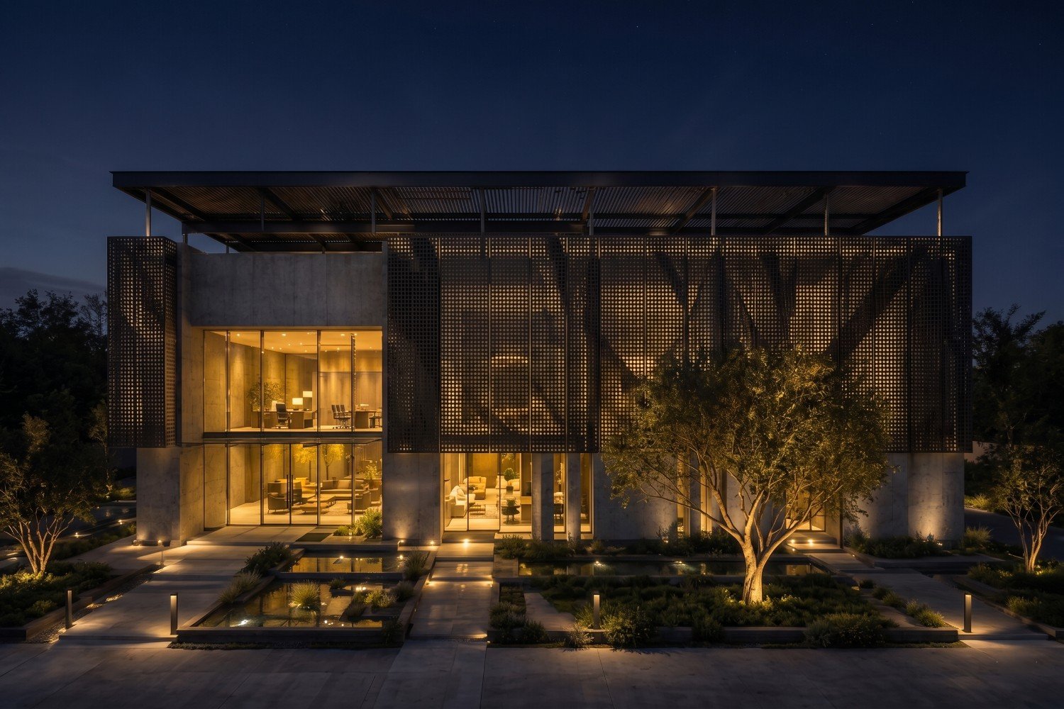
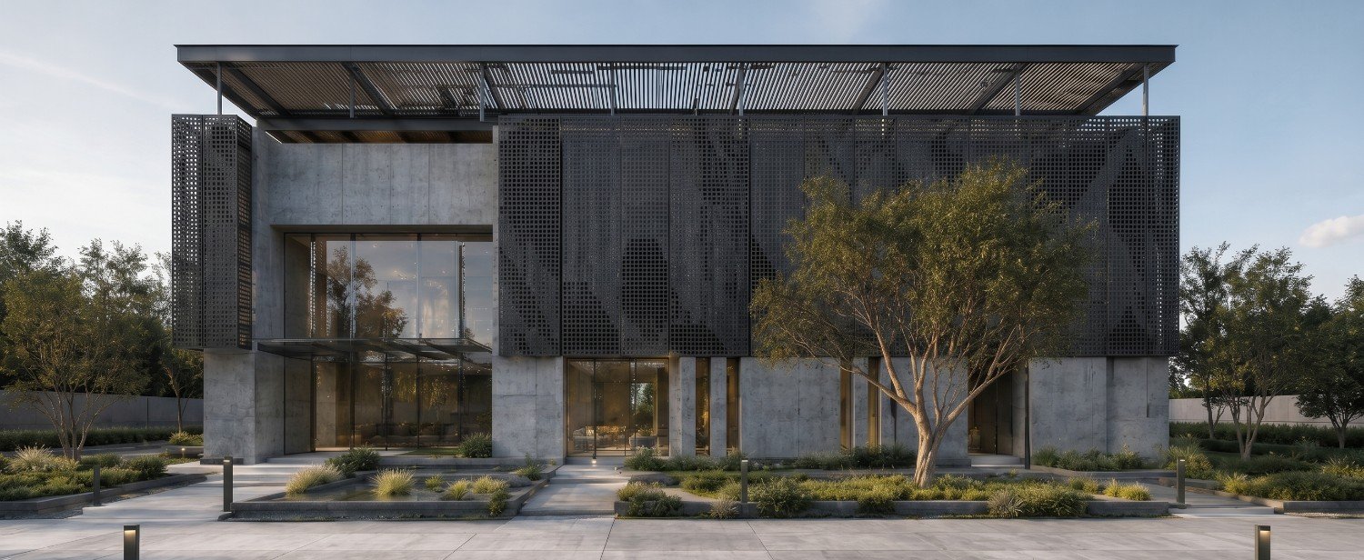
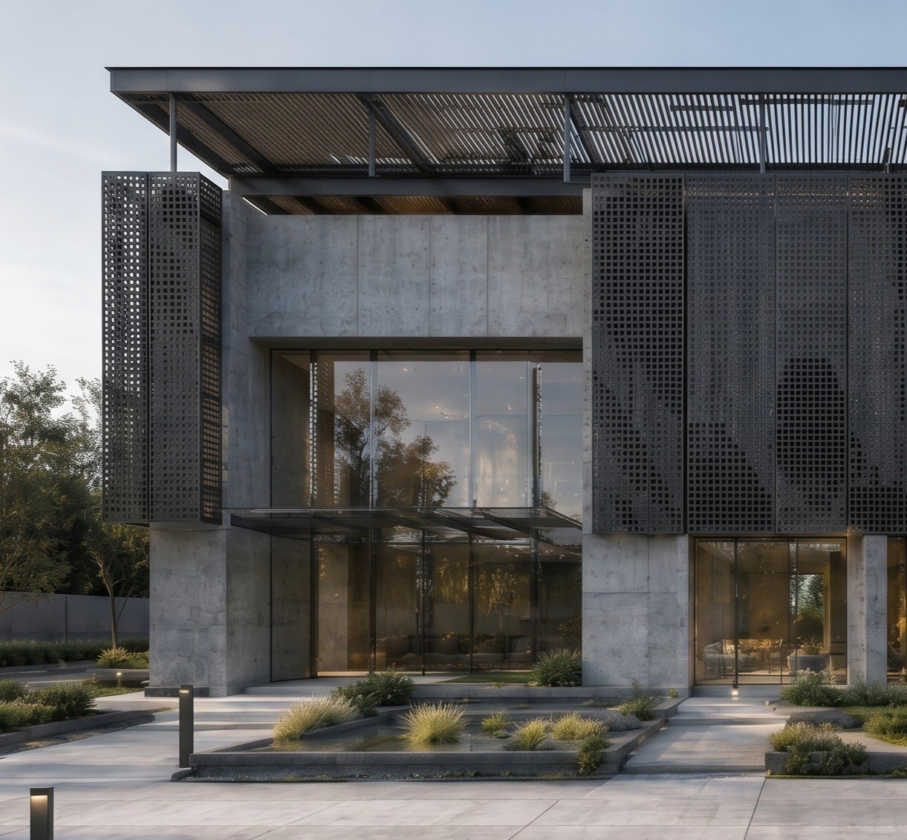
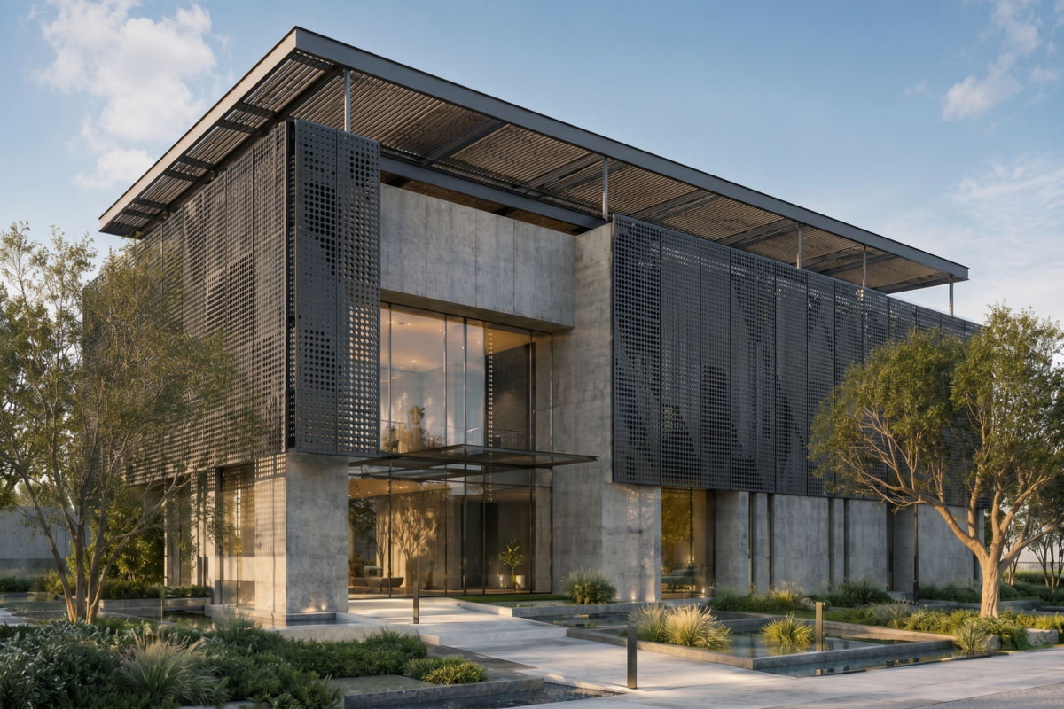
- This logistics project is designed as a modern and functional commercial facility, with a focus on practical planning, a clean architectural language, and a professional appearance. The building combines exposed concrete, glass, and perforated metal screens to create a contemporary facade while maintaining a strong and durable character.
The design also focuses on creating a comfortable and welcoming environment through natural light, shaded areas, landscaped surroundings, and well-planned pedestrian spaces. The overall approach is to balance the functional requirements of a logistics facility with a refined architectural expression.
Design Highlights
The design of the Jindal Logistics project focuses on creating a modern, functional, and visually balanced commercial facility. The architectural language is kept clean and contemporary, while the use of concrete, perforated metal screens, glass, and landscape elements gives the building a distinctive identity.
Project gallery